Factory-direct FRP pultrusion · Standard & custom profiles
Huizhou, Guangdong, China
Industries / Cooling Tower & HVAC
Cooling tower & HVAC · System-led selection

Pultruded FRP Profiles for Cooling Towers & HVAC Access Systems

Review the tower type, wet zone, operating conditions, load path, airflow and connection method before choosing grating or structural profiles. Haikuo supports the profile supply package—not an unsupported one-material-fits-all claim.
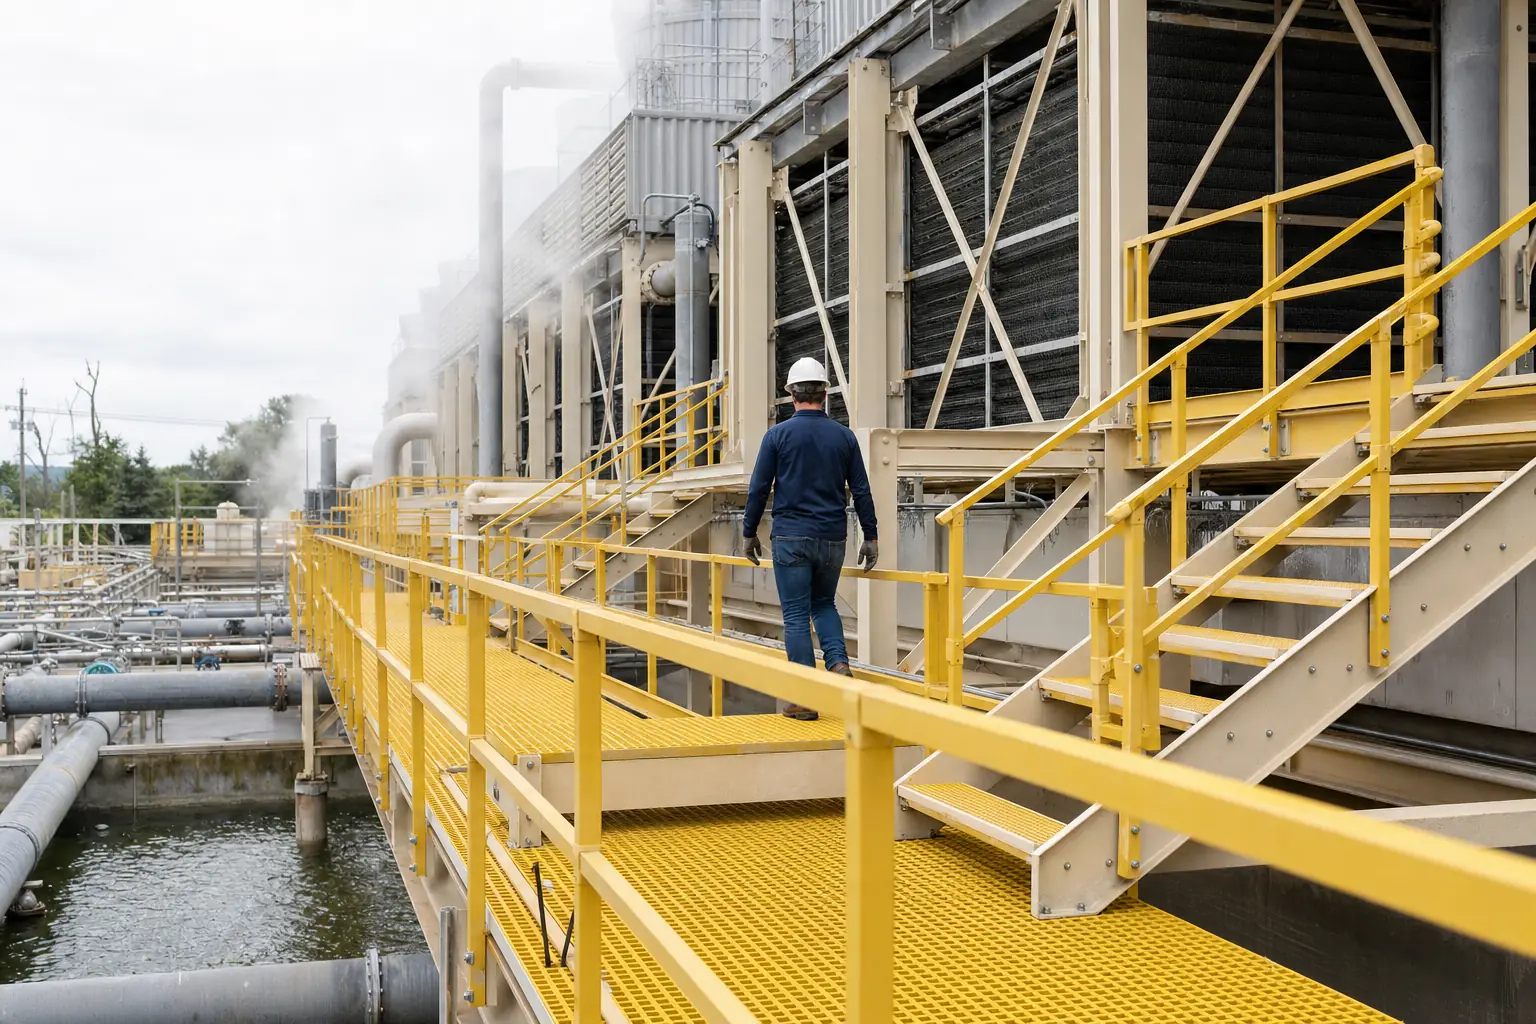
Representative pultruded FRP maintenance deck and access system beside industrial cooling tower cells
Representative application visualization · not a named Haikuo project
01Project routeNew tower, modular build, refurbishment, shop-built unit or rooftop HVAC access
02Component zoneFan deck, basin, internal frame, fill support, perimeter access or equipment platform
03Design conditionsTemperature, water chemistry, UV/weather, load, span, slip surface and required standard
04Supply formatStandard/custom section, cut/drill list, part labels, bundles, destination and documents
Failure chain

Cooling-system failures travel from exposure to access and shutdown risk.

The material question is rarely limited to corrosion. A responsible review connects water chemistry, temperature, structural support, airflow, walking surface and the maintenance route.
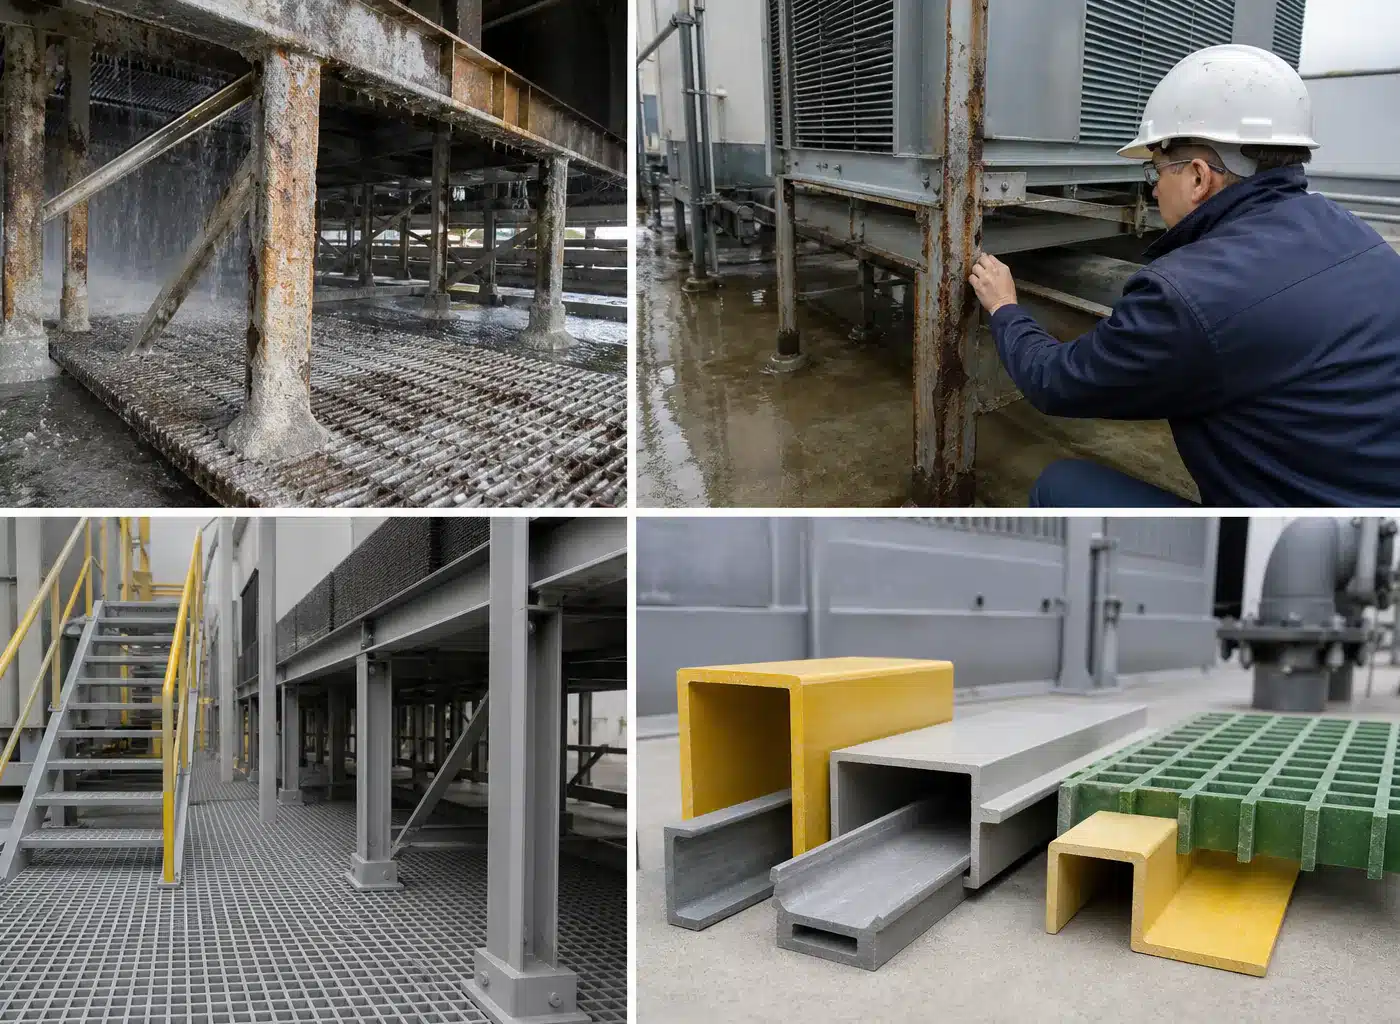
Representative cooling tower and HVAC deterioration risks with FRP application references
Representative material-risk visualization
01
Continuous wetting & drift

Spray, condensation and wet/dry cycling keep walking surfaces, supports and fasteners under repeated exposure.

Map splash, drainage and dry-out conditions.
02
Water chemistry & temperature

Treatment chemicals, concentration, pH and design temperature affect material and resin review.

State actual fluid, concentration and temperature.
03
Hidden load-path deterioration

Decking may look serviceable while beams, columns, connections or supports have lost capacity.

Review the complete structural route.
04
Restricted maintenance access

Fans, motors, fill and valves need safe access where lifting space and shutdown windows may be limited.

Show service route, clearances and removable areas.
05
Airflow, surface & exposure conflict

Open area, slip resistance, UV, fire requirements and structural performance must be considered together.

Do not select grating from mesh or colour alone.
System zone map

Read the tower from fan deck to foundation—not as one wet box.

Each zone combines different loads, exposure, access and airflow constraints. Mark the component location first so the drawing review starts with the right questions.
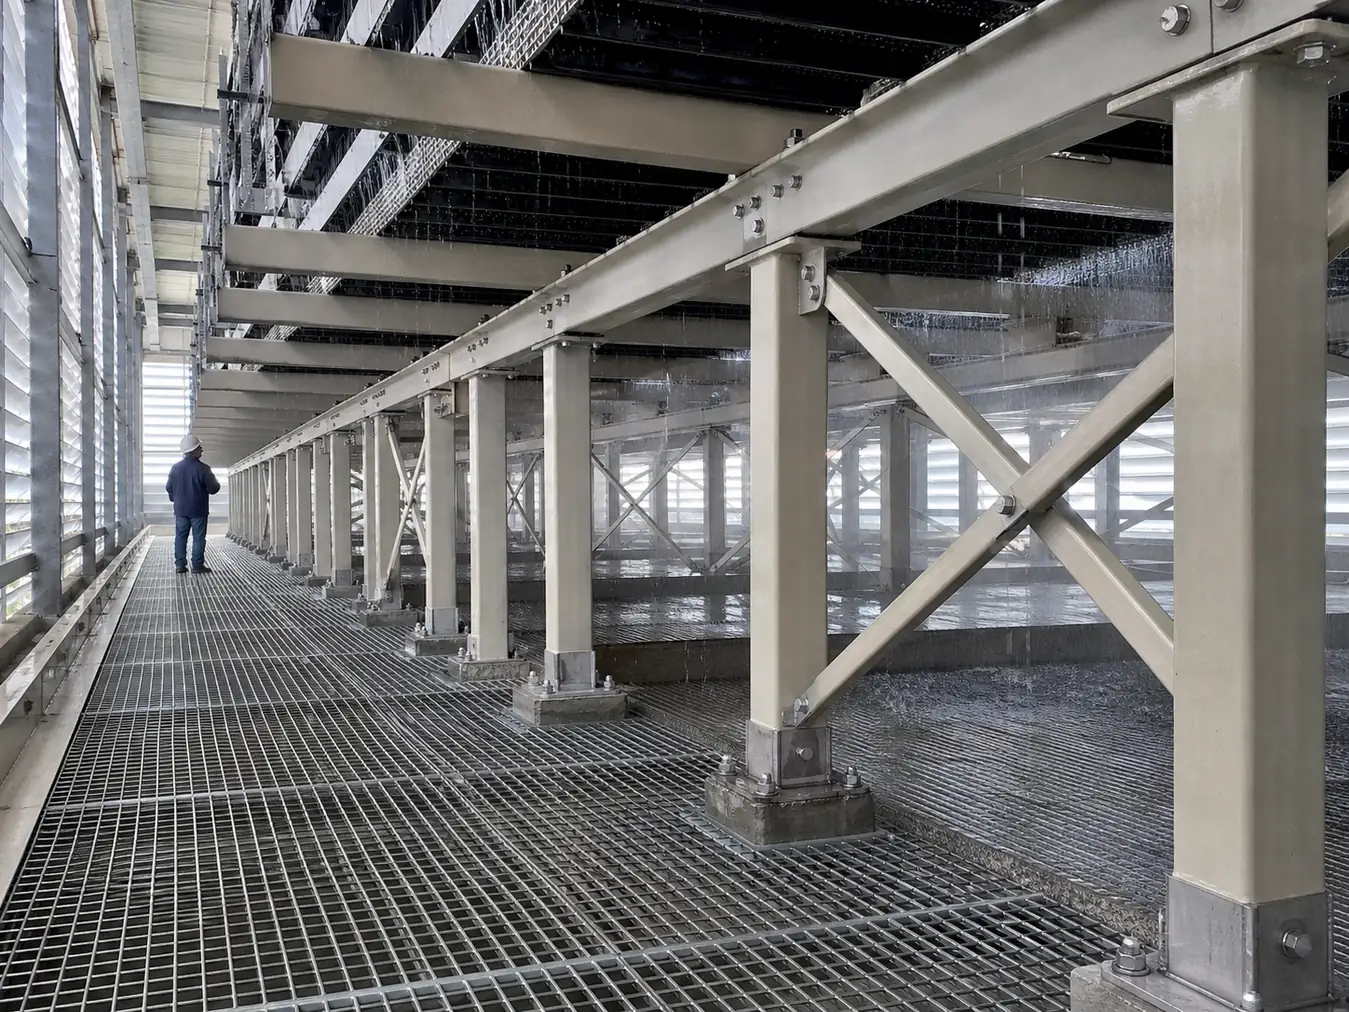
Representative pultruded FRP structural framing and maintenance route inside a wet cooling tower
Representative internal-structure visualization
01Fan deck & upper access

Walking surface, fan/motor access, openings, guardrails and removable panels must suit maintenance loads and wet service.

Confirm deck load · clear openings · lift/removal route
02Hot-water basin & distribution zone

Persistent wetting and water chemistry influence grating, supports, fasteners and surface selection.

Confirm chemistry · temperature · drainage · open area
03Fill, louver & drift-eliminator supports

Support members may be exposed to moisture, vibration and replacement work around internal media.

Confirm component weight · span · interface · access
04Internal columns, beams & bracing

The structural load path and bolted connections need project engineering—not a profile-only substitution.

Confirm drawings · loads · deflection · connection forces
05Perimeter, stairs & HVAC service routes

Platforms, stairs, ladders and guardrails must connect equipment service points without blocking airflow or access.

Confirm route · clearance · fixing · local safety rules
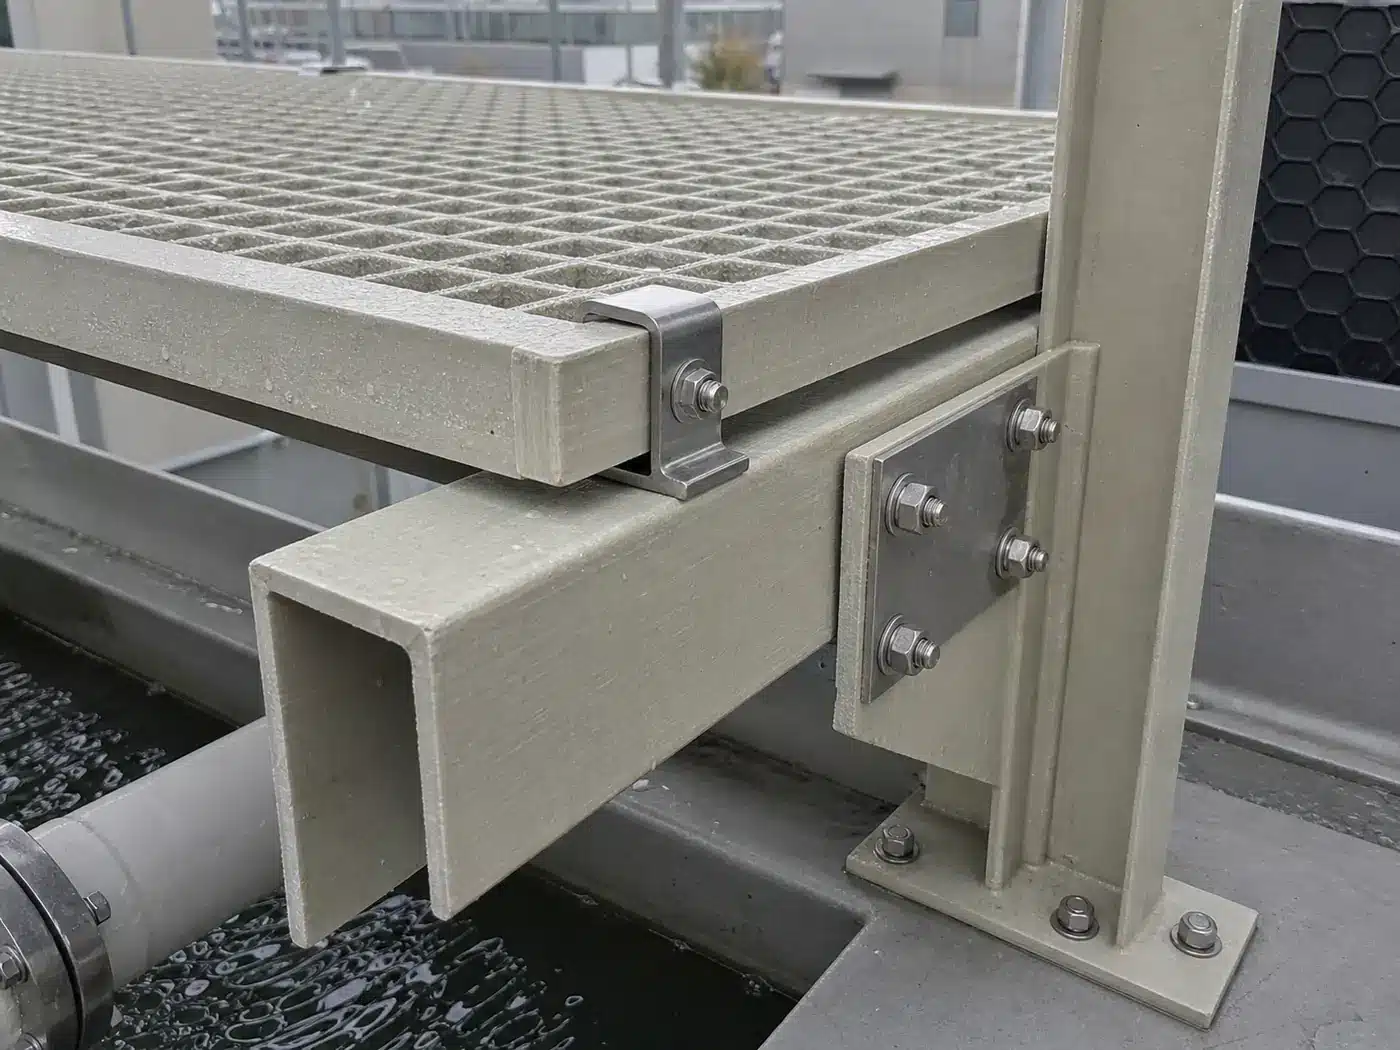
Representative FRP grating, channel and column connection with stainless hardware in a wet cooling environment
Representative connection visualization · final detail by project
Connection checkpointProfile substitution stops at the connection unless loads and interfaces are rechecked.

Replacement members may match an existing envelope, but bolt groups, bearing, edge distances, support stiffness and the surrounding structure still need project engineering.

Technical selection brief

Eight inputs make the profile review faster—and reduce hidden assumptions.

01Tower / HVAC routeNew stick-built or modular tower, refurbishment, shop-built unit, rooftop HVAC platform or local maintenance-access upgrade.
02Component locationFan deck, basin, internal frame, fill/louver support, perimeter access, equipment base or guardrail zone.
03EnvironmentWater chemistry, concentration, pH if relevant, design/operating temperature, wet/dry pattern, UV, weather and cleaning exposure.
04Structural basisMember span, supports, dead/live/maintenance loads, wind/vibration where relevant, deflection limit and safety factors from the designer.
05Grating / access criteriaPanel size, mesh/open area, load-bar direction, surface, clear opening, drainage, removable panels and maintenance traffic.
06Connections & interfacesBearing, clips, bolts, plates, hole/edge distances, existing wood/steel dimensions, tolerances and dissimilar-material interfaces.
07Required propertiesResin/reinforcement request, flame/smoke or electrical requirements, colour, surface veil and applicable project standard or test document.
08Fabrication & logisticsControlled drawing revision, cut/drill/notch list, labels, assembly modules, packing length, container/handling limits and destination.
Supply route & Haikuo proof

Separate application intent from manufacturing evidence.

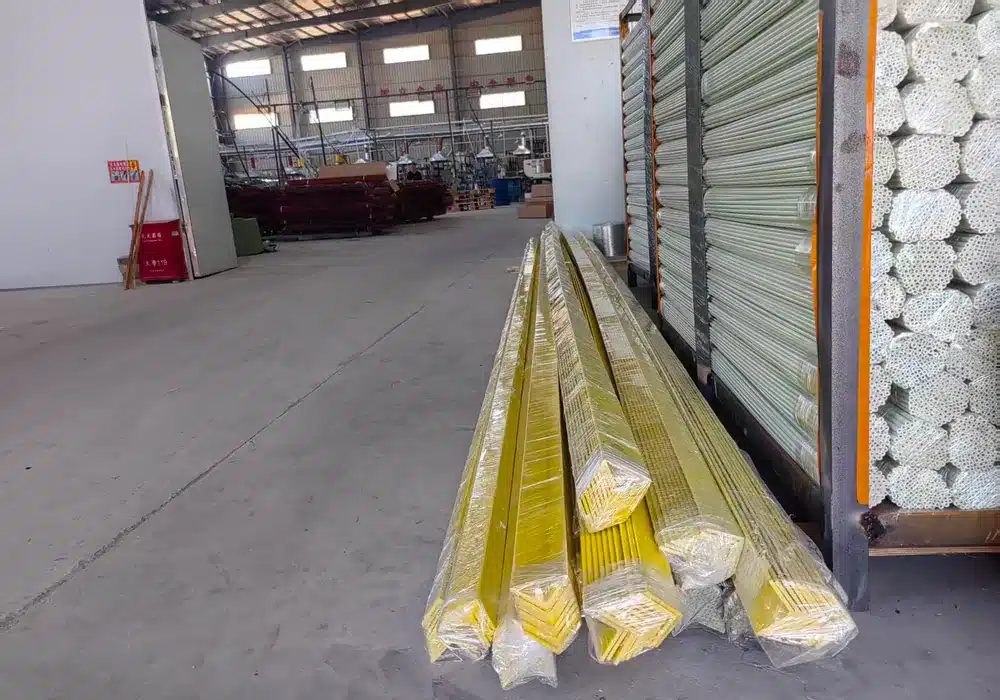
The large application images on this page are representative visualizations. The production, processing and packing images below come from Haikuo’s factory photo library.
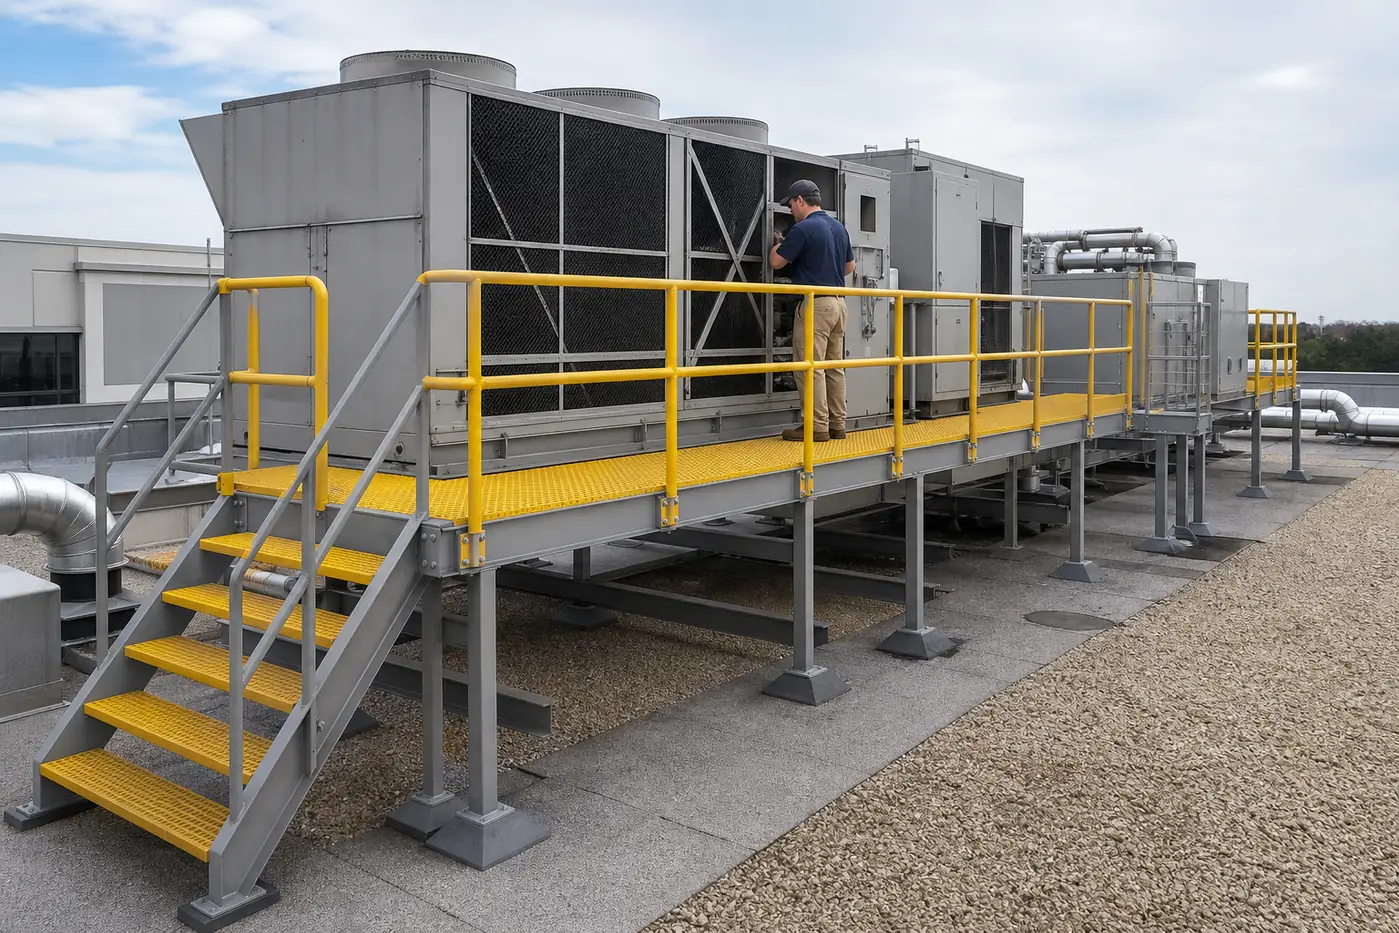
Representative rooftop HVAC service platform using FRP grating, rails and structural profiles
Representative rooftop HVAC access visualization
Three procurement routes

New build, refurbishment or service-access upgrade.

The same product family can enter the project differently. Define the route so tooling, replacement dimensions, fabrication and delivery modules are reviewed in the right order.
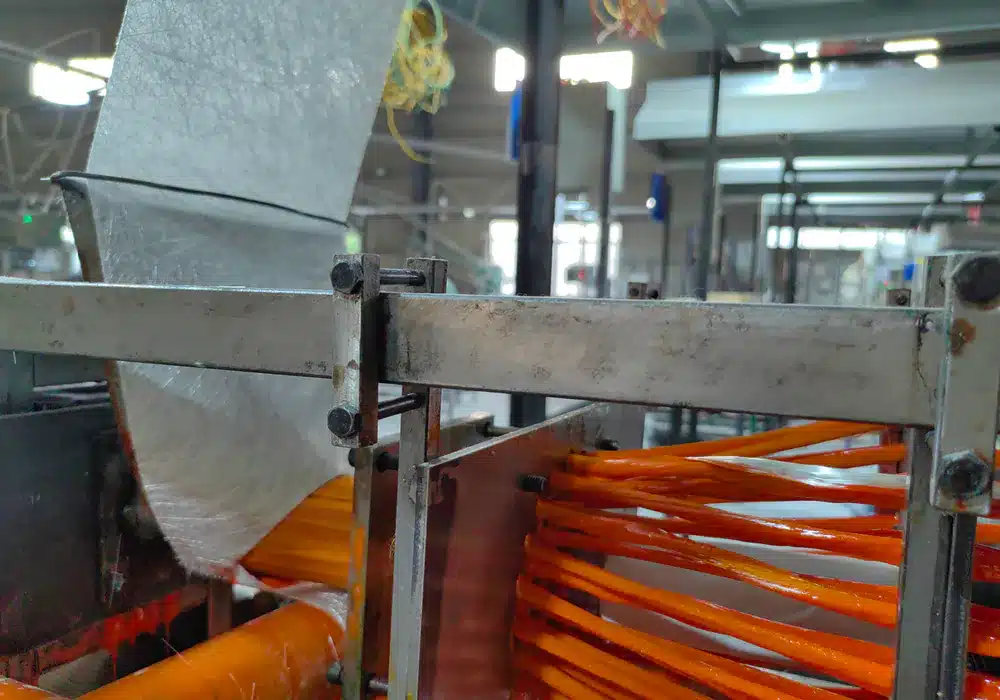
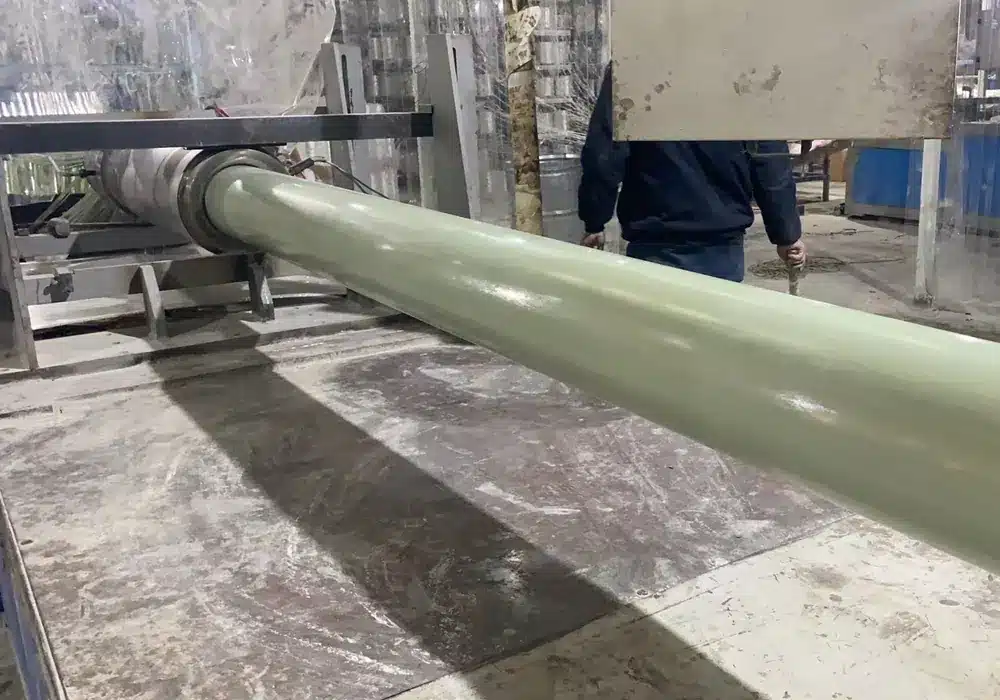
  • New / modular: profile family, system interfaces and repeat assembly.
  • Refurbishment: existing member envelope, connection reuse, shutdown and removal sequence.
  • HVAC access: equipment clearance, service route, roof fixing and modular handling.
FRP profile forming at the Haikuo factory
Haikuo · pultruded profile forming
FRP profile processing at the Haikuo factory
Haikuo · basic processing
FRP profiles prepared for export packing at the Haikuo factory
Haikuo · export packing
01Controlled drawingSection, revision, cut length, holes/notches, tolerances and part identification.Before production
02Profile inspectionCritical dimensions, straightness, length, surface and stated material/order requirements.Order control
03Fabrication checkpointHole positions, cut edges, panel layout, clips and interface details against supplied drawings.Project checkpoint
04Bundle & module planPart labels, quantities, protection and handling for long profiles, panels or repeat modules.Packing control
05Export handoffDestination, loading limits, required documents and shipment identification.Delivery control
Decision & approval boundary

Approve the tower component in its system—not from a sample alone.

A sample can confirm section, colour, surface and processing. It cannot validate the complete cooling-tower load path, airflow, thermal duty, maintenance safety or field installation.

Haikuo can reviewStandard/custom pultruded profile route, stated material requirement, pultrusion feasibility, cut/drill scope, dimensional inspection inputs, part identification, packing and export handoff.
Buyer / tower designer confirmsThermal performance, complete structural design, loads and safety factors, airflow, basin/fill/fan interfaces, fire and local safety requirements, installation and final system approval.
Cooling Tower & HVAC buyer FAQ
Can FRP replace an existing wood or steel member at the same size?

It may be possible to review a matching envelope, but equal dimensions do not prove equal stiffness, strength, connection behavior or system performance. Send the existing drawing, loads, support condition and connection detail.

Which grating should be used on a fan deck or HVAC platform?

Selection depends on load, span, open area, panel layout, surface, drainage, resin/property requirements, clips and maintenance traffic. Mesh size or colour alone is not enough.

Can holes, notches and cut-to-length parts be supplied?

Basic secondary processing can be reviewed against a controlled drawing. Confirm tolerances, edge distances, part labels, quantity and inspection requirements before production.

Does this page claim CTI certification or complete cooling-tower design?

No. Project standards, certification requirements and final design approval must be stated and verified for the specific order. Haikuo’s quotation should define the profile and manufacturing supply scope clearly.

Useful quotation packageTower/HVAC route · component zone · drawing/section · environment & temperature · loads/span · grating/access criteria · connection · required properties/standard · processing · quantity · destination
Cooling Tower & HVAC inquiry

Send the component zone, drawing and operating conditions.

Haikuo will identify the relevant standard or custom profile route, list missing manufacturing inputs and prepare the quotation scope. Standard quotes target 24 hours; custom drawing feasibility review targets 48 hours.

Ask for Cooling System Profile Review
WhatsApp +86 189 5198 8522
www.frpgdhk.com